Monday, March 22, 2021

Revisiting More Industries, and Laying More Cork Roadbed

It's now time to revisit the group of industries that were railroad east of the Lime Rock plant in Victorville, namely Texas Quarries and two oil dealers.  Then I'll report on recent layout progress in laying cork roadbed.

Let's begin by zooming in to see the Texas Quarries granite mill in the background of a larger photo of a UP passenger train coming east into town:

The open white shed in the center is the main building of Texas Quarries, where large blocks of granite were milled into building blocks, monuments, and tombstones.  There was an overhead traveling crane inside the building, and it continued outside, supported by the rows of A-shaped white frames visible on each side of the opening.  

A rail spur ran through the building and out the far end, where a stiff-leg derrick was located, as seen in this view from the other end by Chard Walker:


Here is Wayne Lawson's mock-up of the two Texas Quarries buildings on his N-scale layout, with a stand-in crane where the derrick will go:


 Here's a circa-1945 aerial view of this area:


The two buildings of Texas Quarries are to the right of the tracks, with the stiff-leg derrick sticking up between them.  On the left of the tracks are two oil dealers, Standard and Shell, which we will visit next.  Here's my track plan for this area:
 
On the lower left you see the oil spur, with Standard Oil on the right and Shell Oil on the left.  The Texas Quarries buildings are across the tracks, and some old carbodies and a stock pen are between the oil dealers and the Lime Rock plant.

Here's a Chard Walker photo of a Santa Fe steam loco in the area, showing part of an old carbody on the left, and Standard Oil (above the tractor load) and the Shell Oil tanks on the right:


Here's a rare street-side view of Shell Oil:


We can see below how Wayne Lawson has modeled this area in N scale:


Standard Oil is in the center, with the name "Victorville" on the rooftop and with the long row of horizontal tanks, while Shell Oil is at the left edge, with the row of vertical tanks as seen in the previous two photos.  Under the trees are some old carbodies, and the stock pen is to the right of there.

In HO, the Grandt Line corrugated iron warehouse could be used for the Standard Oil building:


This completes our visit to Texas Quarries and the two oil dealers.

There has been progress in the last two weeks on plans for building models for about 15 rock cars for the Mojave Northern Railroad at the cement plant in Victorville.  My friend Jim Coady has been revising his CAD drawings of the rock bins ("skips") that were on the cars (three per car), as seen here:


Jim is about to have Shapeways do a trial 3D-printing of a bin.  

Meanwhile, my local friends Bill Messecar and Don Hubbard are working out a way to mount these bins on 30' flat cars.  Bill decided to scratchbuild accurate flat car models, using just the metal underbodies from the old MDC 30' flat car kits, which I've been collecting recently.  Here are the first two flat cars that Bill has built, as seen posed on his layout:


This has turned into a very interesting project!

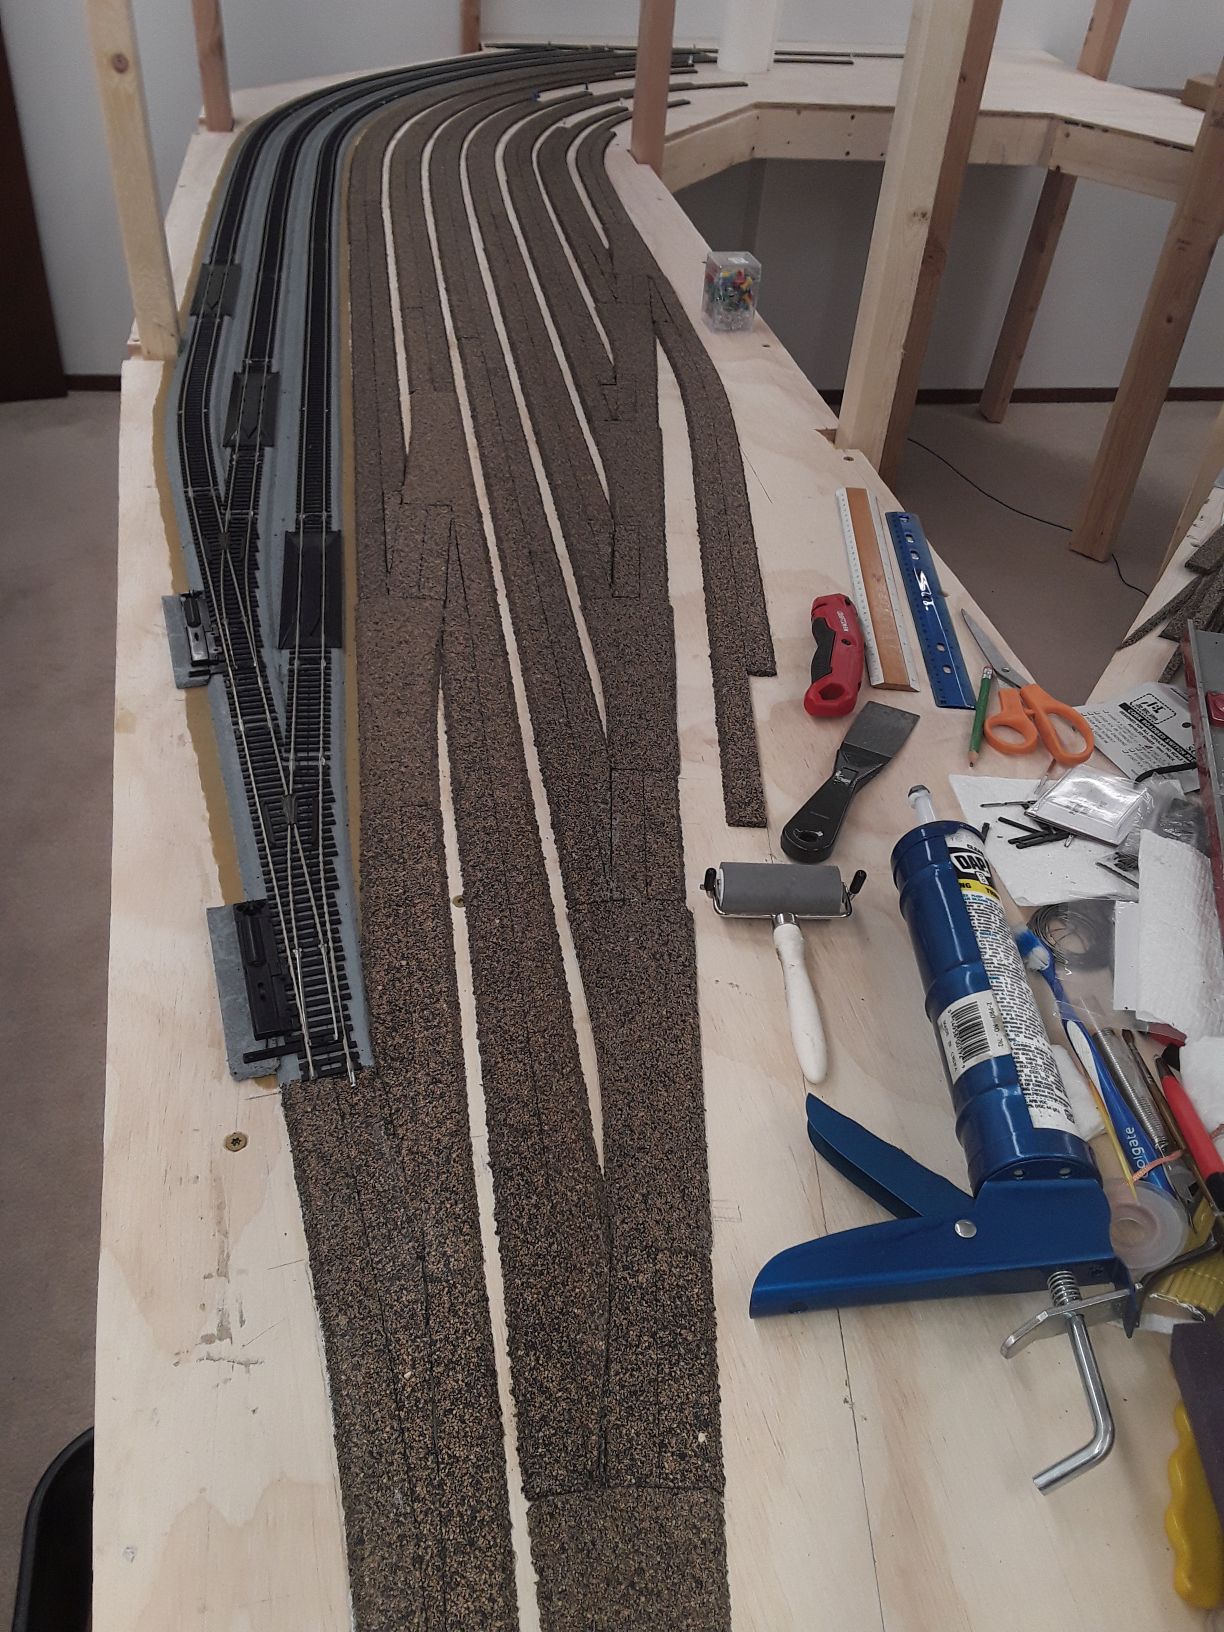
I've been gradually gluing down more cork roadbed for the eight tracks that round the corner on Sections 10 and 10A and continue back into Section 11.  Here's a shot showing the big curves on Section 10:


The track on the far left is the cassette-loading spur (track B4), which also rounds the corner before it joins into the outer mainline.  From left to right, the tracks are B4, outer main, inner main, A1, A2, A3, A4, and A5.  Note that new stub tracks A4 and A5 need the benchwork to be extended a little to fit them in, and so does B4 on the outside curve.

Here's another progress shot showing the roadbed now coming into Section 11, but not yet reaching the turnout locations, which I'll work on next:

New stub tracks A5 and A4 are ending on the far left here.  I'll also be creating a new stub track B5, which splits off from B4 at the turnout on the far right edge.  The new strategy is to fit in as many storage tracks as I can, even if they are not double-ended.

I was also having some fun by buying a set of eight old AHM passenger cars that were dirt-cheap at the Electric Train Shop in Burien.  They have a very pretty B&O paint scheme (which is not quite accurate) and they are not prototype B&O cars, so this will count as one of my "goofy" trains that I run for fun when no one is looking.  I've been adding a few more cars from eBay, and I'm waiting for a pair of B&O E8s to pull the train someday.  

Here are some of the cars, sitting on stub tracks B2 and B3, with Bill Messecar's model of the Victorville depot posed nearby:


We'll see how far I can get with the roadbed in the next two weeks.


Sunday, March 7, 2021

Revisiting the Lime Rock Plant, and Laying More Cork Roadbed

Last time we revisited the Upper Narrows, so the next stop is to revisit the adjacent Victorville Lime Rock plant.  We'll also see some progress on laying cork roadbed for the staging mainlines and the adjacent five storage tracks.

Let's start the tour with this same great action photo by Don Sims in 1953:

A westbound UP passenger train is passing the Lime Rock plant, as seen from the Rainbow Bridge.

My friend Wayne Lawson has built an N-scale mock-up of part of the plant, as seen here from the street side:


Here is his drawing for the end view of the plant:
 

He tells me that most of these parts will have to scratchbuilt, except for some of the silos.

Here's a trackside view that Wayne shot a few years ago (the plant has grown a lot since 1953):


 Here's an aerial view of just the 1953 part of the plant:


And here's a curiosity: a very old Tru-Scale kit for scratchbuilding any number of buildings, including our Lime Rock plant, seen in the center of the box cover:


And now for a progress report.  Part of my time was spent trading emails with my architect friend Jim Coady, who's been working very hard to create CAD drawings of the rock bins that were on the rock cars of the Mojave Northern railroad that served the cement plant at Victorville.  The plan is get these bins 3D-printed to put on short flat cars.

Here is just the cover page that Jim created for an eight-page set of drawings:


This is a very exciting project, and my friends Bill Messecar and Don Hubbard are now involved in the planning too.

The rest of my time was spent cutting and gluing down cork roadbed for the two staging mainlines and then the new five-track storage yard (the "A Yard").  It used to be just three tracks wide, but then I realized that I could squeeze in two more storage tracks if they were stub-ended instead of double-ended like the others.  So I changed the staging loop track plan to look like this:


Notice how the two new inner tracks in the big curve continue straight on Section 11 until they come to a stub end.  Also notice that an extra track now comes off the end of the A Yard ladder in Section 9 and runs back toward the throat.  I might use this to store a couple of locos.

I continued to use the cork turnout pads I had bought, even though they require cutting cork wedges just beyond the pads.  It's frustrating to have to cut all those cork wedges, but I love gluing down the cork with my DAP Alex Plus caulk.  I've got all the cork glued down now for all the tracks on Section 9, as seen here:


The next step will be to continue laying cork around the curve into Section 10 and then Section 11.


Monday, February 22, 2021

Revisiting the Upper Narrows, and Wiring the Stub Yard

Last time we completed our tour of all the scenes planned for my Victorville layout, so I've decided to start on a new tour, using some new photos.  As for layout progress, I've wired and tested the three-track stub yard on Section 9, so I'll report on that too.

Earlier today I sent out a request to my friends to see whether any of them would like to help me build any of the structures I'll need for my layout.  I mentioned that Bill Messecar has already built me a couple of structures.  Recently he completed scratch-building the long and complex Victorville depot, compressed to fit my space but still very long.  Here's the track side:


And here's the street side:

Note that both sides have an operator's bay, because they moved the depot across the tracks in the 1920s, leaving the old bay now facing the street and building a new bay facing the tracks.

Previously Bill had built for me the Campbell Sheriff's Office kit for my Barrio scene:


If you'd like to contribute to this worthy cause of filling my future layout with structures, please contact me.  I will supply photos and plans, and I'll pay all costs for kits and supplies.

As we go through our 2nd tour of Victorville scenes, I will point out various structures that will need to be built.

We'll start our new tour at the Upper Narrows again, where the Santa Fe mainline tracks and the Mojave River pass between two spectacular granite cliffs.  Here's a westbound Santa Fe freight after passing through the Upper Narrows:


Here's a westbound UP freight led by a gas turbine passing an eastbound Santa Fe freight that's heading through the Narrows and into Victorville:


Here's a view of the westbound Super Chief passing through the Upper Narrows on its way to Cajon Pass and Los Angeles:


On the Victorville side of the Upper Narrows we find the landmark Rainbow Bridge, as seen here behind an eastbound Santa Fe freight entering Victorville:


 Here's a later postcard view showing the bridge and the cliffs of the Narrows:

Here's one final postcard view of the bridge, looking downstream, with Victorville just off the left edge of the photo:


Here's one idea for modeling the bridge, by kit-bashing a couple of Atlas Curved Chord Truss Bridge kits, as the size and shape is not too far off, although the diagonal braces would have to go.  Here are some kit parts laid on top of the HO scale drawings for the bridge:


 Let me know if you think this would work, or how would you build it?

 Here's an old photo showing the future scene using mockups:


The cushions in back represented the cliffs of the Upper Narrows, and the blue towel represented the Mojave River.  The kit in the foreground represented the Victorville Lime Rock plant, which we'll visit again next time.

As for layout progress since last time, I soldered most of the rail joiners, and I soldered 22-gauge feeder wires to the outsides of the rails near both ends of each of the three tracks in the stub yard.  I connected the feeders to 14-gauge bus wires using suitcase connectors just under the front edge of the benchwork, for easy reach.

I got out an old Athearn F7 that had been in its box for over 50 years, and it started right up and was able to run back and forth on each of the three tracks, controlled by my new MRC Tech 7 power pack.  Here's a photo of me in the background running the loco in the foreground (a milestone moment!):


The next step was to lay down more cork roadbed for the other five tracks on Section 9.  I thought the IBL cork turnout pads I'd bought would save time in cutting all the wedge shapes needed under turnouts, but they are not nearly long enough to help, so the wedges of cork will still be needed just past the pads.  Here's a recent photo of the turnout pads and the cork roadbed, but they are not yet glued down with caulk, and the wedges still need be cut, as you can see:


So, I'll keep working toward the goal of having all the cork and all the tracks laid and wired for Section 9 and then for Sections 10 and 11.


Sunday, February 7, 2021

George Air Force Base, and Laying the First Staging Tracks

This time we'll tour George Air Force Base (Victorville Army Air Field) and then look at some progress in laying my first tracks in staging.

George AFB is the final scenic area of my future layout that we can tour, as the rest of the layout will all be in staging.  In fact, George AFB will probably be just a couple of storage tracks in staging, adjacent to the Mojave Northern quarry staging tracks, unless I live long enough to build a model of the air base itself.  I was in the Air Force long ago, so I'd love to have an air base on my layout.

Last time we were touring the Lower Narrows and saw that a branch line to the air base departed from the main line there and curved through the Lower Narrows scene and off into staging.  In real life, that branch line wound its way up a steep grade to the air base, which was on a plateau northwest of Victorville.

Here's the sign board that was at the gate into the base in later years:


The base was built as an Army base during World War II and was named Victorville Army Air Field.  Here is one of its aircraft hangars, with a C-47 inside:


During the war the base published a periodical called "Bombs Away," as seen here:


The Army switcher, which was a GE 45-tonner after the war, would come into Victorvile to turn on the wye periodically to equalize its wheel wear, as all the tracks on the base curved in the same direction.  Here it is at the Victorville depot in 1947, as photographed by Chard Walker:


The base became part of the newly-formed US Air Force in Sep. 1947, and eventually the base switcher got USAF blue paint.  This is a GE 80-tonner that may have worked there, built in 1953: 


The usual operation was that the Santa Fe's Victorville switcher would leave a cut of loaded cars at the entrance to the branch line in the Lower Narrows (behind the electrical switching station), and the base switcher would come down the hill and take two cars at a time up to the base and spot them on various spurs there.  If the loads were explosive, the Santa Fe switcher would take the cars up to the base and leave them there to be spotted by the base switcher.

Here's an Air Force map of the railroad part of George AFB:

Not shown here, off to the left, was the bomb spur, with several buildings where bombs were unloaded and stored.  If I live long enough, here is a track plan for how I would model the base on top of the helix, as drawn for my Layout Design Journal article by editor Byron Henderson:

At the top of the drawing and map are the aircraft fuel storage tanks, which we can see in this distant shot from the 1950s:


The rail line to the base washed out in about 1978 and was not rebuilt.  The one-stall engine house was still standing in 2001, when I toured the base with Gary Gray, a former officer there, and here is his photo of it:

Three former railroad-served warehouses were also still there in 2001, as seen here:


We will say farewell to the base with this billboard and actress (Barbara Lang) from the 1950s (I should include this on my layout):


As for layout progress since last time, I hadn't soldered in decades, so I read about it and watched a lot of online videos about how to do it, and then I practiced soldering rail joiners and feeder wires onto a couple of scrap pieces of flex track.  Then I soldered rail joiners between pairs of full-length flex tracks before curving them for the ends of the three-track stub yard on Section 9.

I spread some clear DAP Alex Plus over the cork roadbed and laid down one stub track at a time.  Here's the first track with weights on it while the glue dries:


When all three tracks had been glued down, the scene looked like this:

Note that each track has a re-railer track for loading rolling stock onto the layout.

I marked all the spots with paper scraps where I want to solder more rail joiners and then add feeder wires, and I posed for a shot as I'm about to start soldering a rail joiner:

Note that some Atlas manual switch machines have been attached to the two #6 turnouts, and cork pads have been added under the machines.  Next week I hope to get the soldering done and the feeder wires all attached to bus wires.