Sunday, April 18, 2021

Revisiting Victorville's Oldest Area, and Cutting New Plywood Sections

It's time to revisit the oldest part of Victorville, which will be included on my layout, and then I'll show some progress on extending the plywood at Section 10A and in cutting out plywood for all remaining sections (Sections 1 through 8).

The Old West town of Victorville began on the far side of the Santa Fe tracks, across from where the depot was relocated to in the 1920s.  The silent movie "Sand" was shot there in 1920, and in this scene we can see the two-story Lark Hotel (later named the Santa Fe Hotel) in the center, and at the right edge is the depot when it was still on the far side of the tracks:


 Here again is the part of my track plan where this scene is located:


Here's a 1914 view of the Lark Hotel and another pioneer building:


In my time period (1946-1956) there was a La Paloma Cafe just to the right of the Hotel, as seen in this shot from the 1971 motorcycle movie "The Hard Ride":

The Hotel is on the left, and La Paloma Cafe is the white building on the right.

The track plan shows an Old Jail to the left and behind the Hotel, and that former jail is still standing there:


My track plan also shows an Office in front of the jail, and this will be the Sheriff's Office, but I've moved it here from its true location on 7th Street, because it goes so well with the jail.  Here is the Sheriff's Office in its true location:


Campbell makes a kit for this building, and my friend Bill Messecar has kindly built the kit for me:


This concludes our 2nd visit to the oldest part of Victorville.  If you would like to help build any of my Victorville buildings, just let me know!

Now for a layout progress report.  I spent one week first cutting out plywood shapes and support boards to extend the benchwork at Section 10A, where the inside and outside curves were going off the edges.  Here are the new extensions:


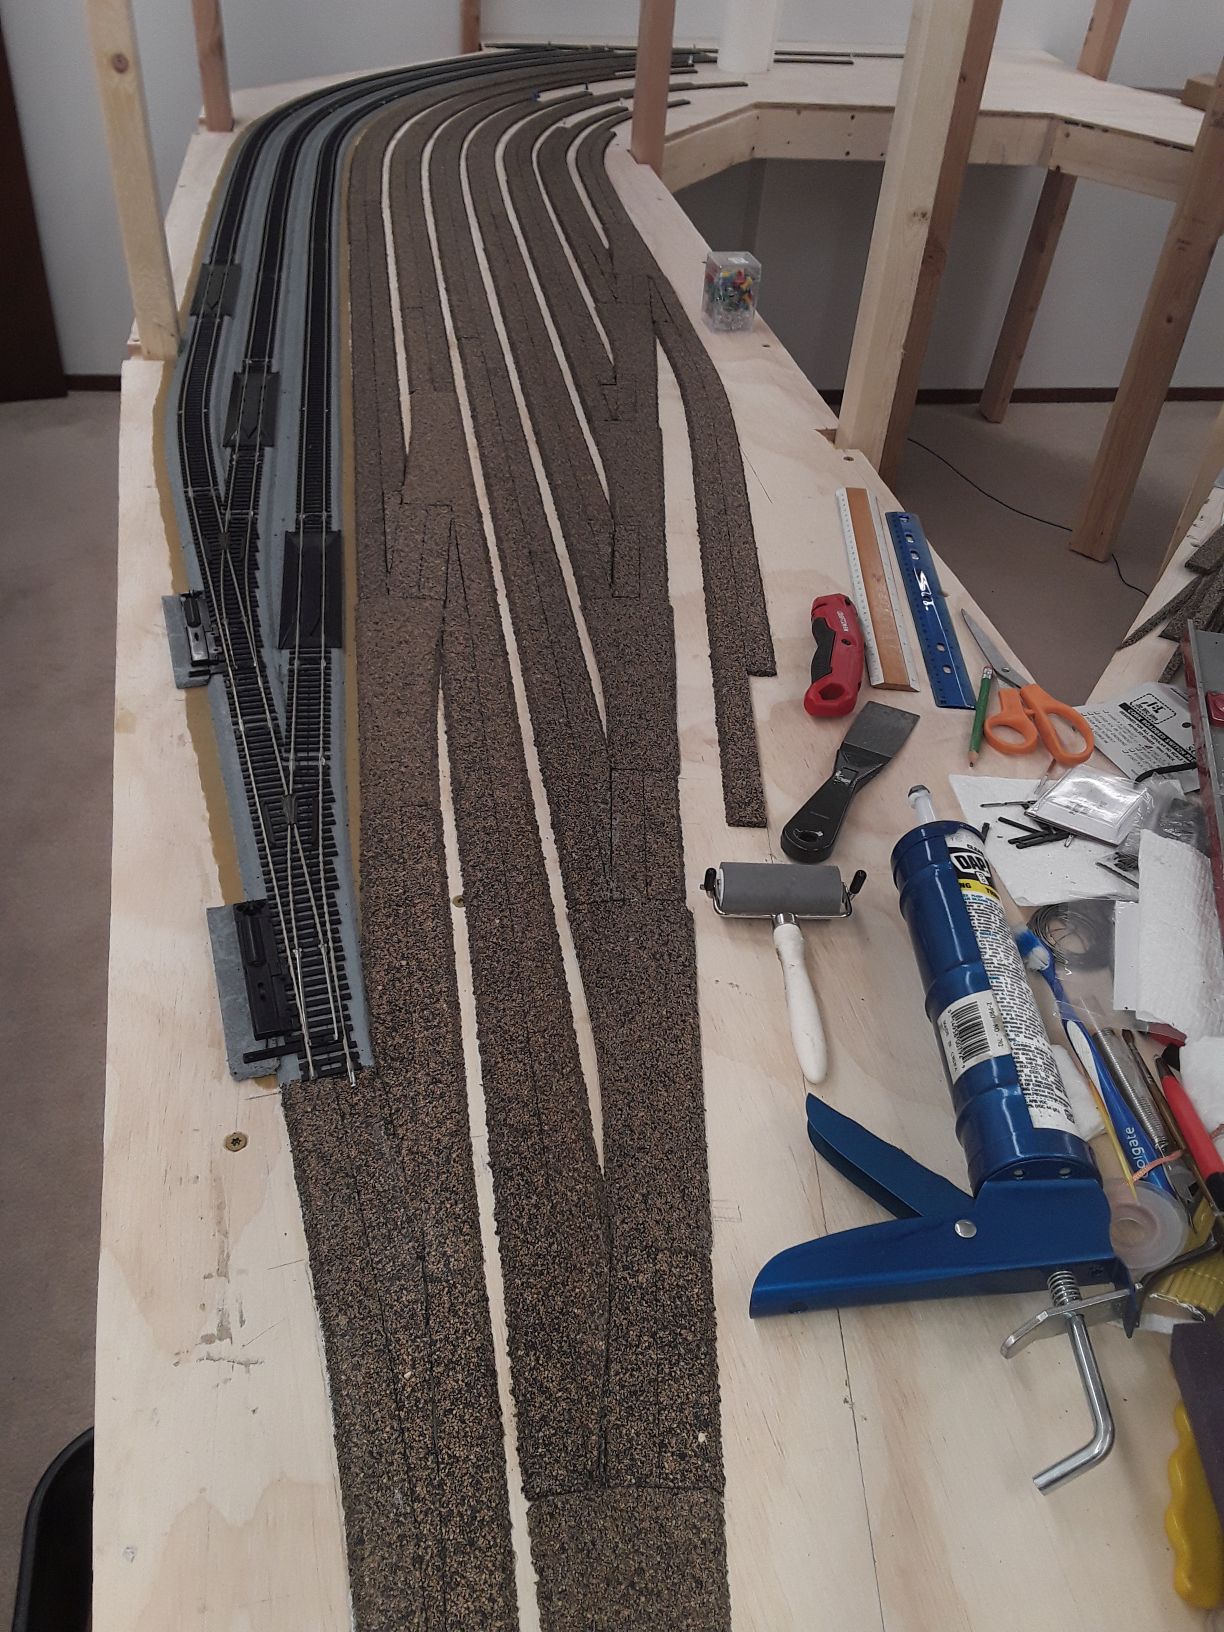
Then I was able to complete the cork roadbed for the curves (and later I painted the new roadbed gray):


This past week the weather was good for working outside, so I set up my sawhorses on the back patio and carried out the plywood sheets for the remaining lower deck Sections 1 though 8.  I posed for a photo as I was about to use my circular saw on one of the sheets, which I had marked with pencil lines last year:


I was able to cut out the shapes for all eight sections, and today I laid them all out on the basement floor.  As expected, they did not all fit together perfectly.  

This view shows Sections 8 and 7 on the left (Section 8 will connect with the existing Section 9 at the entrance to the staging room), and Sections 1 and 2 are on the right:
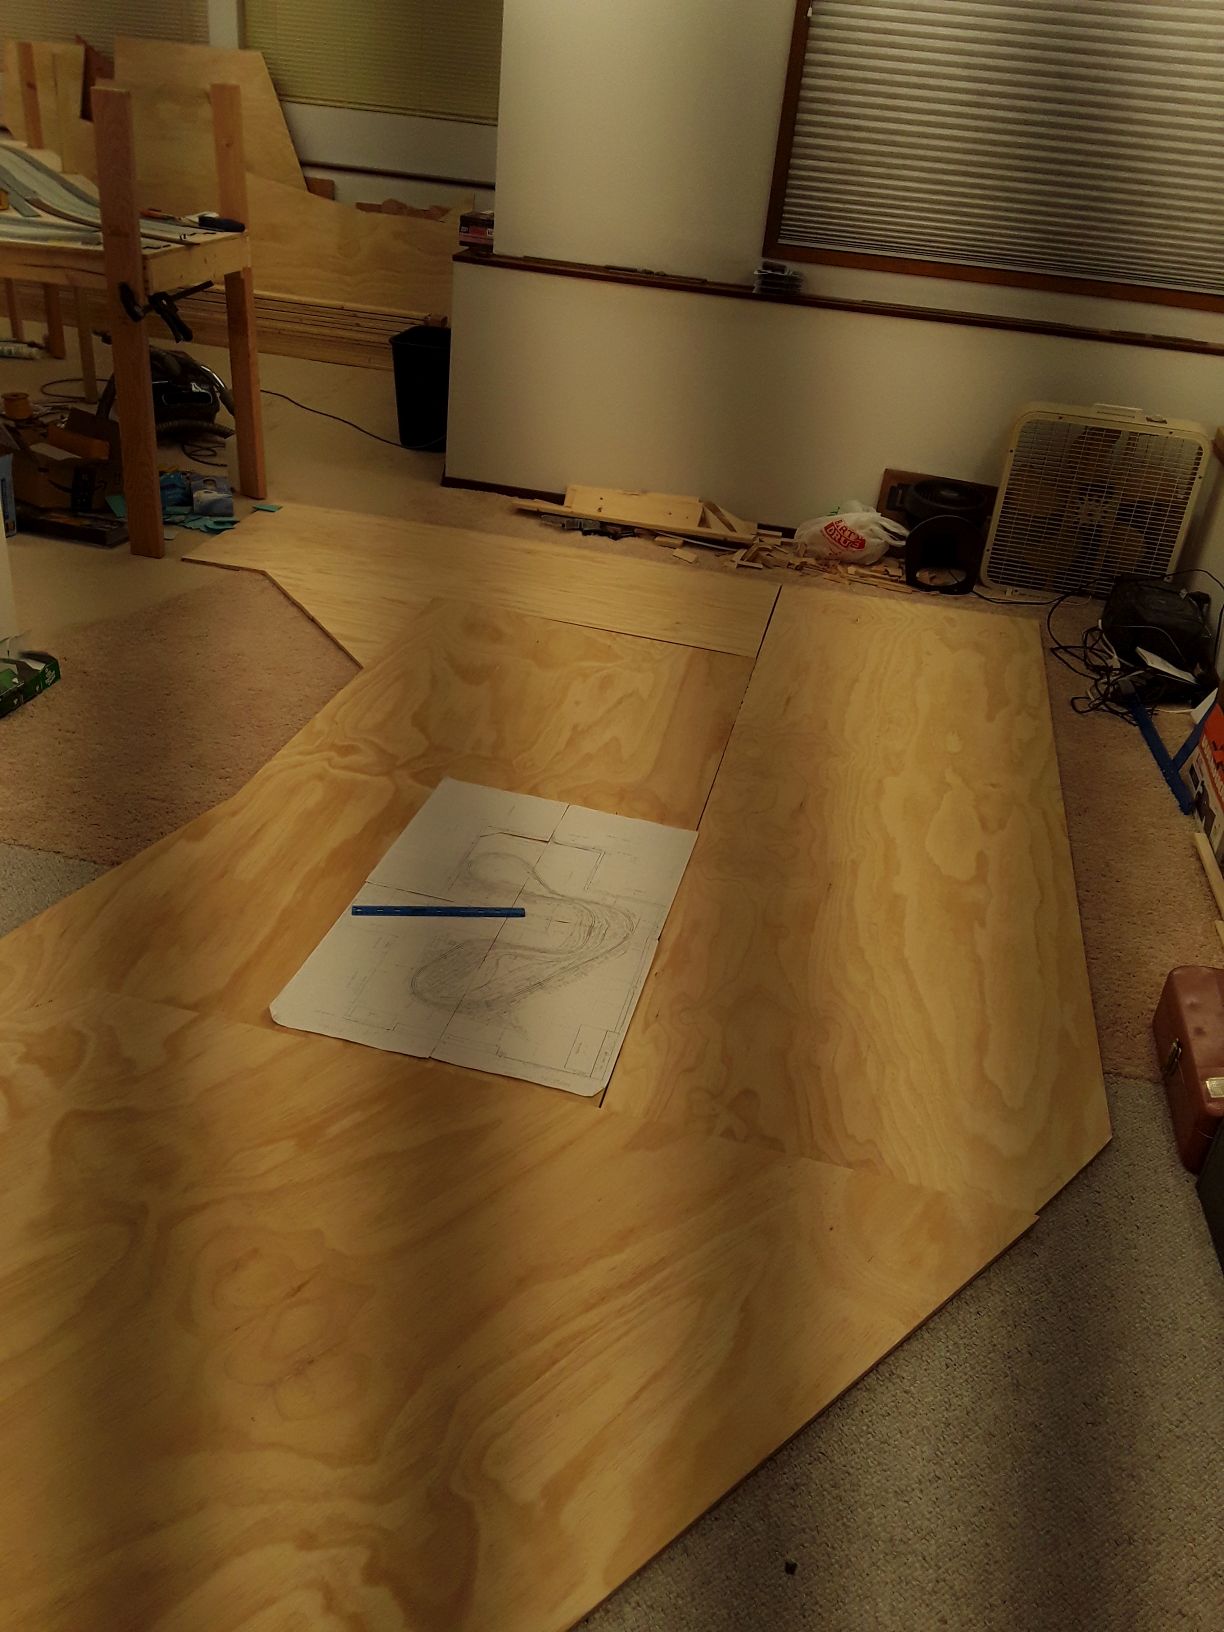

This view looks in the opposite direction, where Sections 2, 3, 4, and 5 curve around the far end of the room:

Here's one more view, showing Sections 3, 4, 5, and 6, as seen from the laundry room door:


In this view we can see that Section 4, on the right, does not fit where it meets Section 5 in the foreground.  And beyond the post, there is a Section 6A that also doesn't fit with its adjacent sections.  Next week I will have to trim or re-cut these two sections, and other sections may also need to be trimmed for a better fit.

Sunday, April 4, 2021

Revisiting Victorville's Depot Area, and Finishing the Cork Roadbed

This time we'll take a second look at the depot area and the two adjacent businesses, which were a lumber yard and a feed store.  Then we'll look at progress on the cork roadbed and on the Mojave Northern rock cars.

Let's begin with a Chard Walker action photo of the local Santa Fe 2-8-2 switcher helping a westbound passenger train past the depot in the late 1940s:


 Here's a close-up of the depot, also from a Chard Walker photo:


 Here's the full depot as shot by Nick Muff in 1960:


You've previously seen Bill Messecar's HO scratch-built model of this depot (compressed at the freight end) for my layout, so let's look now at Wayne Lawson's N-scale scratch-built model of the depot (not compressed):


Here's the street side of Wayne's depot model, with the 6th Street grade crossing in the lower left:


Here's a wider view of the depot area as modeled by Wayne Lawson, including the park in front of the depot (Forrest Park) and the adjacent Hayward Lumber Company and Peterson Feed Store:


In Forrest Park (named after a Mr. Forrest) there was a stone monument, and also a small tombstone for "Brownie, A Railroad Dog," as displayed by the Route 66 Museum in Victorville:


Here's a street-side view of the adjacent Hayward Lumber building, which was served in back by a short spur ending in a ramp:


 And to the right of Hayward Lumber on D Street was the Peterson Feed Store:


We can see the depot, the park, and the two stores from the air in this circa-1945 view:

The peaked building at the left edge is Peterson Feed (from the rear), and to the right of it is the larger Hayward Lumber building.  The long depot building is near the lower right center of the photo, with Forrest Park behind it.  At the left edge of the park, the white rectangle was a tennis court.

Here is the track plan for this area on my layout:


As for progress on my layout, I completed laying the cork roadbed on Section 11, including cutting all the wedges needed at the many turnouts:


I also added a pair of AHM B&O E8s to pull my growing set of just-for-fun B&O passenger cars, as seen here (with Bill Messecar's depot model on display):


The next week was spent painting all this cork, which took some time.  I decided to buy some lighter gray paint to use on the double-track mainlines, so that they will stand out among the sea of darker gray staging tracks.  Here is the result:

Over at the right rear of this photo, the inside and outside curves still fall off the edges of the benchwork, so I made a pattern for the plywood needed to fill those areas and cut out the plywood sections with my circular saw.  Next week I'll cut and attach some 1x4s to support these plywood extensions, so I can then complete the cork roadbed curves there.

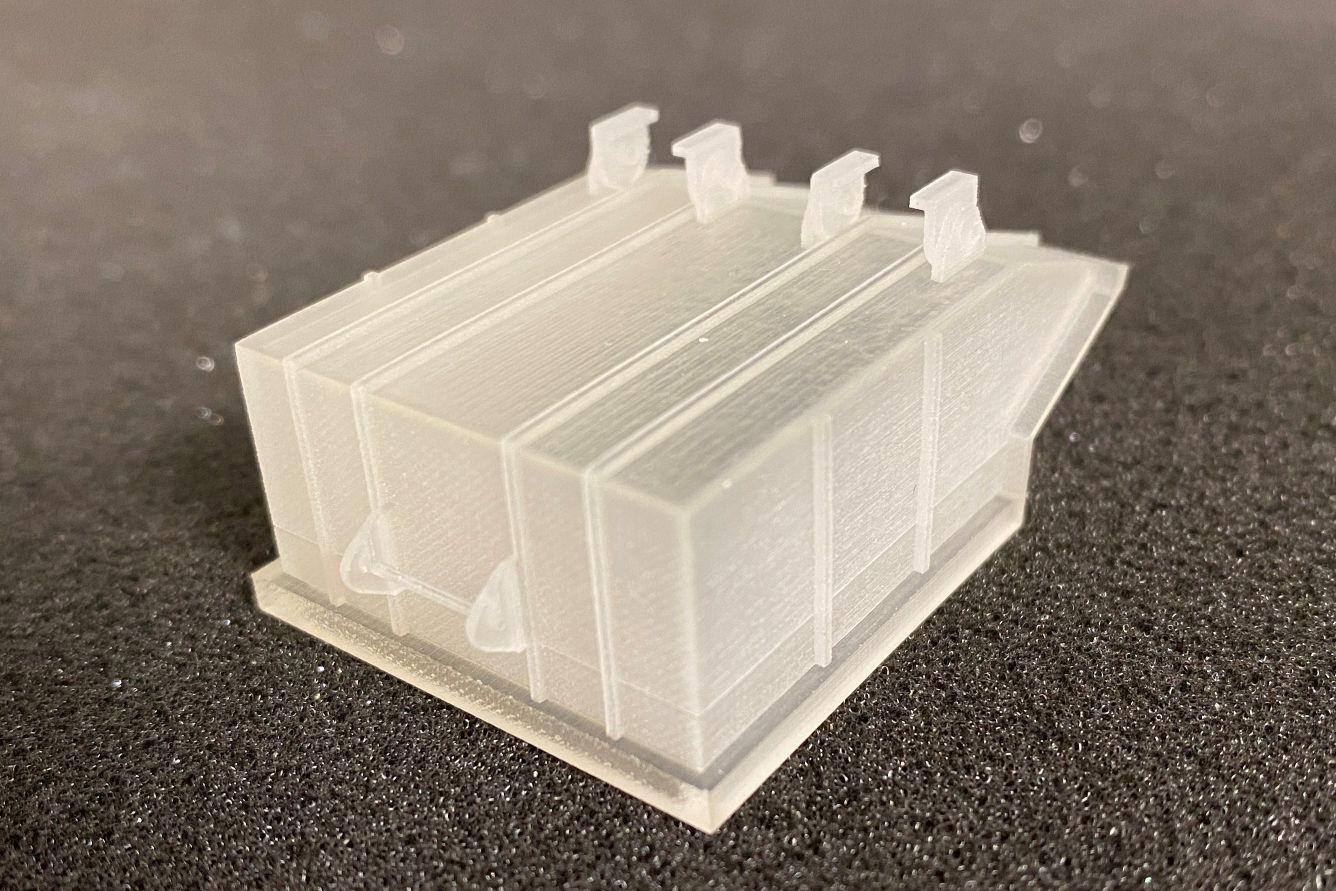
Meanwhile , Jim Coady got back a trial 3D print of a Mojave Northern rock car bin (or "skip"), and it looks great:


 Here's a front view:


 And a bottom and rear view:


So, we will proceed to buy lots of these for a fleet of 14 rock cars (three bins per car), plus the car that Jim is building himself.  And Bill Messecar is continuing to scratch-build more rock car bodies to go over the old MDC 30' flat car frames.  I'm so thankful to have these expert helpers!

Monday, March 22, 2021

Revisiting More Industries, and Laying More Cork Roadbed

It's now time to revisit the group of industries that were railroad east of the Lime Rock plant in Victorville, namely Texas Quarries and two oil dealers.  Then I'll report on recent layout progress in laying cork roadbed.

Let's begin by zooming in to see the Texas Quarries granite mill in the background of a larger photo of a UP passenger train coming east into town:

The open white shed in the center is the main building of Texas Quarries, where large blocks of granite were milled into building blocks, monuments, and tombstones.  There was an overhead traveling crane inside the building, and it continued outside, supported by the rows of A-shaped white frames visible on each side of the opening.  

A rail spur ran through the building and out the far end, where a stiff-leg derrick was located, as seen in this view from the other end by Chard Walker:


Here is Wayne Lawson's mock-up of the two Texas Quarries buildings on his N-scale layout, with a stand-in crane where the derrick will go:


 Here's a circa-1945 aerial view of this area:


The two buildings of Texas Quarries are to the right of the tracks, with the stiff-leg derrick sticking up between them.  On the left of the tracks are two oil dealers, Standard and Shell, which we will visit next.  Here's my track plan for this area:
 
On the lower left you see the oil spur, with Standard Oil on the right and Shell Oil on the left.  The Texas Quarries buildings are across the tracks, and some old carbodies and a stock pen are between the oil dealers and the Lime Rock plant.

Here's a Chard Walker photo of a Santa Fe steam loco in the area, showing part of an old carbody on the left, and Standard Oil (above the tractor load) and the Shell Oil tanks on the right:


Here's a rare street-side view of Shell Oil:


We can see below how Wayne Lawson has modeled this area in N scale:


Standard Oil is in the center, with the name "Victorville" on the rooftop and with the long row of horizontal tanks, while Shell Oil is at the left edge, with the row of vertical tanks as seen in the previous two photos.  Under the trees are some old carbodies, and the stock pen is to the right of there.

In HO, the Grandt Line corrugated iron warehouse could be used for the Standard Oil building:


This completes our visit to Texas Quarries and the two oil dealers.

There has been progress in the last two weeks on plans for building models for about 15 rock cars for the Mojave Northern Railroad at the cement plant in Victorville.  My friend Jim Coady has been revising his CAD drawings of the rock bins ("skips") that were on the cars (three per car), as seen here:


Jim is about to have Shapeways do a trial 3D-printing of a bin.  

Meanwhile, my local friends Bill Messecar and Don Hubbard are working out a way to mount these bins on 30' flat cars.  Bill decided to scratchbuild accurate flat car models, using just the metal underbodies from the old MDC 30' flat car kits, which I've been collecting recently.  Here are the first two flat cars that Bill has built, as seen posed on his layout:


This has turned into a very interesting project!

I've been gradually gluing down more cork roadbed for the eight tracks that round the corner on Sections 10 and 10A and continue back into Section 11.  Here's a shot showing the big curves on Section 10:


The track on the far left is the cassette-loading spur (track B4), which also rounds the corner before it joins into the outer mainline.  From left to right, the tracks are B4, outer main, inner main, A1, A2, A3, A4, and A5.  Note that new stub tracks A4 and A5 need the benchwork to be extended a little to fit them in, and so does B4 on the outside curve.

Here's another progress shot showing the roadbed now coming into Section 11, but not yet reaching the turnout locations, which I'll work on next:

New stub tracks A5 and A4 are ending on the far left here.  I'll also be creating a new stub track B5, which splits off from B4 at the turnout on the far right edge.  The new strategy is to fit in as many storage tracks as I can, even if they are not double-ended.

I was also having some fun by buying a set of eight old AHM passenger cars that were dirt-cheap at the Electric Train Shop in Burien.  They have a very pretty B&O paint scheme (which is not quite accurate) and they are not prototype B&O cars, so this will count as one of my "goofy" trains that I run for fun when no one is looking.  I've been adding a few more cars from eBay, and I'm waiting for a pair of B&O E8s to pull the train someday.  

Here are some of the cars, sitting on stub tracks B2 and B3, with Bill Messecar's model of the Victorville depot posed nearby:


We'll see how far I can get with the roadbed in the next two weeks.


Sunday, March 7, 2021

Revisiting the Lime Rock Plant, and Laying More Cork Roadbed

Last time we revisited the Upper Narrows, so the next stop is to revisit the adjacent Victorville Lime Rock plant.  We'll also see some progress on laying cork roadbed for the staging mainlines and the adjacent five storage tracks.

Let's start the tour with this same great action photo by Don Sims in 1953:

A westbound UP passenger train is passing the Lime Rock plant, as seen from the Rainbow Bridge.

My friend Wayne Lawson has built an N-scale mock-up of part of the plant, as seen here from the street side:


Here is his drawing for the end view of the plant:
 

He tells me that most of these parts will have to scratchbuilt, except for some of the silos.

Here's a trackside view that Wayne shot a few years ago (the plant has grown a lot since 1953):


 Here's an aerial view of just the 1953 part of the plant:


And here's a curiosity: a very old Tru-Scale kit for scratchbuilding any number of buildings, including our Lime Rock plant, seen in the center of the box cover:


And now for a progress report.  Part of my time was spent trading emails with my architect friend Jim Coady, who's been working very hard to create CAD drawings of the rock bins that were on the rock cars of the Mojave Northern railroad that served the cement plant at Victorville.  The plan is get these bins 3D-printed to put on short flat cars.

Here is just the cover page that Jim created for an eight-page set of drawings:


This is a very exciting project, and my friends Bill Messecar and Don Hubbard are now involved in the planning too.

The rest of my time was spent cutting and gluing down cork roadbed for the two staging mainlines and then the new five-track storage yard (the "A Yard").  It used to be just three tracks wide, but then I realized that I could squeeze in two more storage tracks if they were stub-ended instead of double-ended like the others.  So I changed the staging loop track plan to look like this:


Notice how the two new inner tracks in the big curve continue straight on Section 11 until they come to a stub end.  Also notice that an extra track now comes off the end of the A Yard ladder in Section 9 and runs back toward the throat.  I might use this to store a couple of locos.

I continued to use the cork turnout pads I had bought, even though they require cutting cork wedges just beyond the pads.  It's frustrating to have to cut all those cork wedges, but I love gluing down the cork with my DAP Alex Plus caulk.  I've got all the cork glued down now for all the tracks on Section 9, as seen here:


The next step will be to continue laying cork around the curve into Section 10 and then Section 11.