Monday, May 17, 2021

Revisiting Victorville's Barrio, and Building More Layout Section Frames

This time we'll revisit the part of the barrio in Victorville that I plan to model, and then we'll look at more progress in building frames for more of the plywood sections for the lower deck.

The first street on the far side of the tracks from downtown Victorville was E Street, which was the street that led to the big cement plant just outside the town.  Many Hispanic and Black cement plant workers and their families lived along and near E Street, in the neighborhood they called the barrio.

We can only get glimpses of the former buildings there in the backgrounds of various photos and in some old aerial photos.  A color photo we saw last time, shot by Chard Walker in 1950, shows UP's early double-ended gas turbine #50 during a test run there:

To the right of the loco we can see two important structures that I plan to model -- the scalloped facade of a Spanish-style meeting hall that became a church, and several propane tanks on the grounds of a propane dealer.

The church building is long gone, but the church community still exists in the Victorville area, so I contacted them and got a scan of an old close-up of the building's facade:


This was the Emmanuel Temple CME church (the painter misspelled the name, so I'll do that too when I model it).

Let's look at my track plan for the barrio area on my layout:


Notice E Street running through the area, with the church located between 3rd and 4th Streets.  Across the street from the church was the propane dealer, named the Southwest Gas Corporation, which was apparently served by tank cars parked there on the outfit spur for unloading.

Here's a 1940 aerial view of this area:

The mainlines and sidings and spurs are on the left, and just to the right of there, at the bottom of the photo, is the propane dealer, with a row of shade trees on the far side.  

From left to right on the property, there's a very small building that may be a pump house, then the office building, then three small propane tanks in a row, before we come to E Street.  By 1950 they had added a fourth, larger propane tank near the street, as is visible in the UP gas turbine photo, in front of the church in that photo.

In the aerial photo above, we can also see the church, which has the long, white roof across the street from the propane dealer.

Here's a partial view of this area in the background of a 1946 photo:

The three smaller propane tanks are very visible here.  And this brings us to the third landmark building of this area, which was the second-hand store visible behind the tanks (and across the street).  My track plan above shows the store at the corner of 4th and E Streets.  During most of the postwar decade, this store was named Carr's Furniture, according to the old phone books.

Here's a circa-1945 aerial photo showing this area from another angle:

The second-hand store (Carr's Furniture) is very visible near the right edge, and the CME Church with the scalloped facade is very visible near the left edge.  The propane dealer is across the street from the church, hidden among the shade trees, but a couple of the small propane tanks can be seen if you look closely.  The other buildings along E Street were the homes of the residents there.

The Southwest Gas Corporation had their headquarters in Barstow, as can be seen in this old photo from their history website:

I could include a sign board similar to this at my Victorville plant.

As for the homes in the barrio, many of them are still there and visible from Google's Street View:


I plan to model these using available kits for cabins and company houses, such as this Blair Line company house:


This concludes our second visit to the barrio part of my future layout.  Now let's look at a little more progress I've made with my lower deck benchwork.

Last time I had mounted the frame of Section 8 up on legs and was about to attach the legs, but then I realized that some of the legs would end up in the middle of the lower deck staging tracks, so I needed to finally draw an exact plan for the staging mainlines and yards on the lower deck before proceeding with the legs.

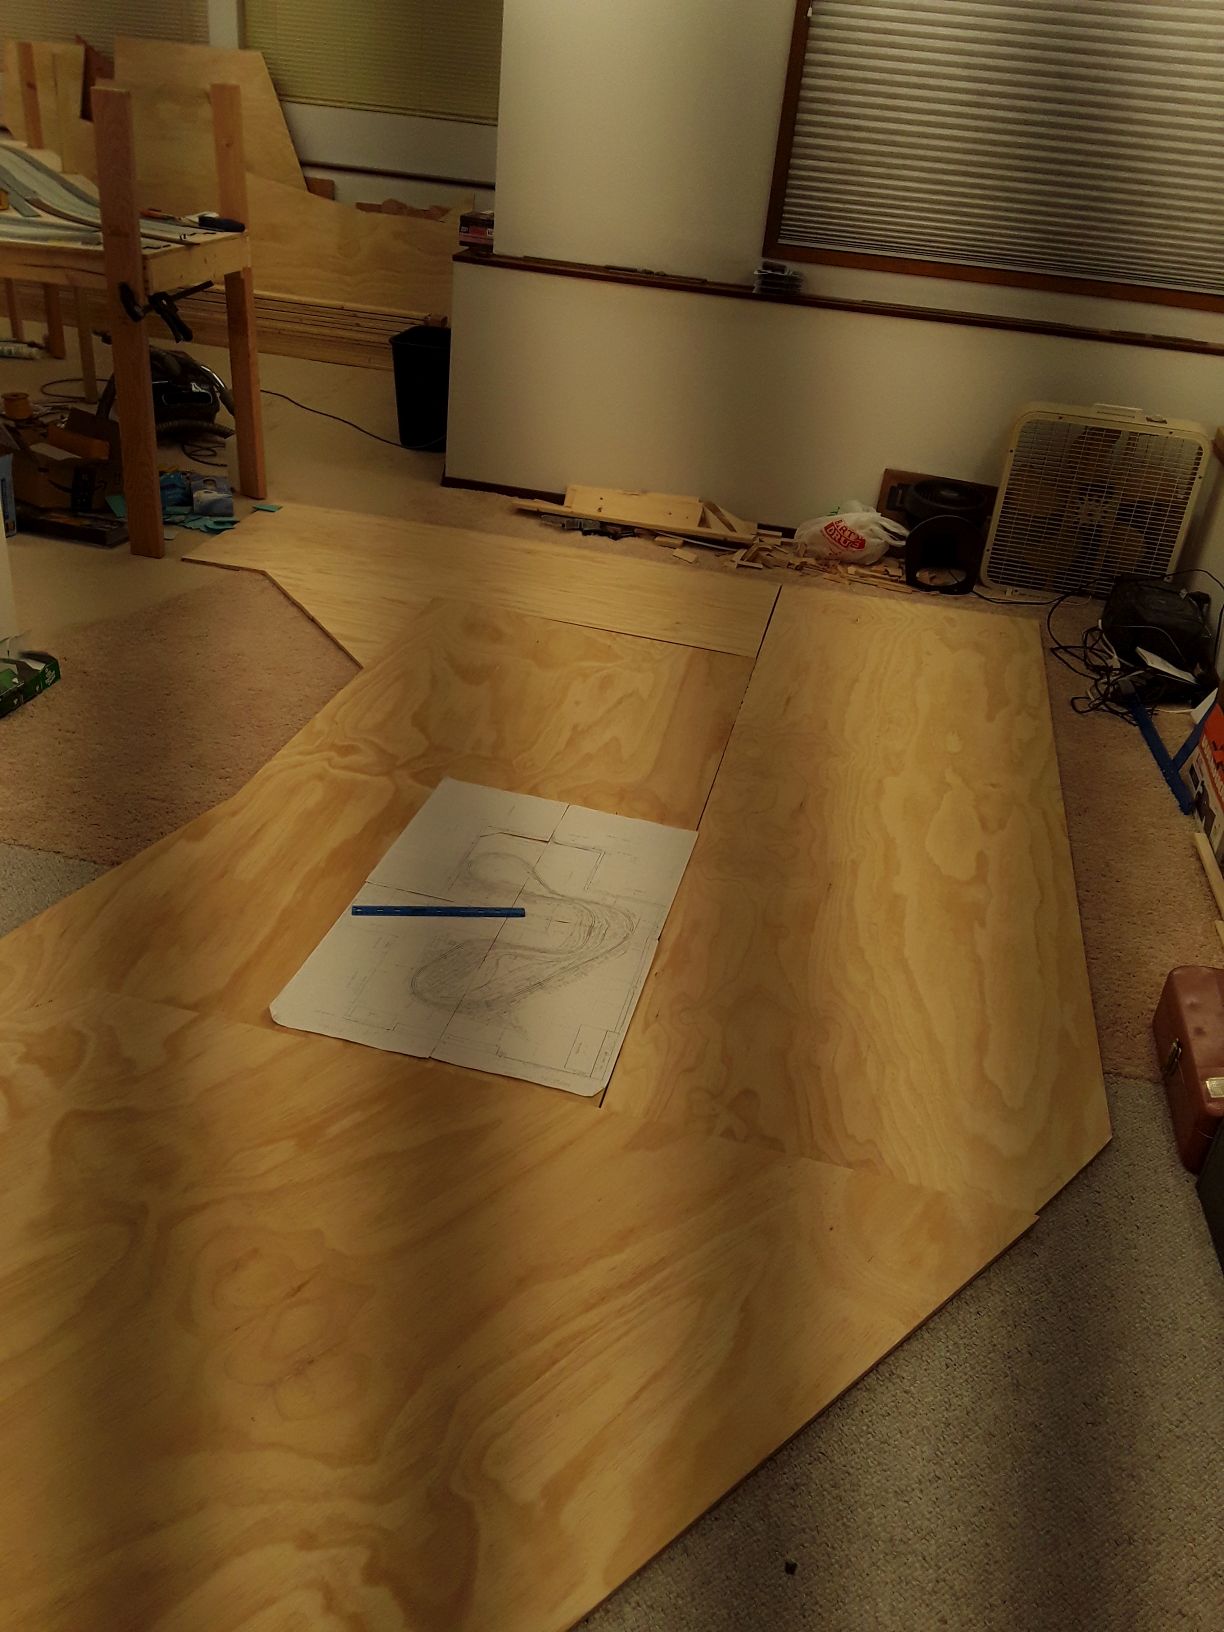
But I didn't feel like track planning, as I was enjoying the benchwork, so I just kept on building more frames for more plywood sections.  The next one to build after Section 8 was Section 7, and we can see the frame of Section 7 on top of its plywood shape on the floor here (with Section 8 on temporary legs behind it):


Then came the smaller Section 6A (clamped to Section 7):

Onward to the larger Section 6's frame:


And here is the most recent one I've completed, the even larger Section 5 (butting up against Section 6 behind it):


I ran out of 1x4s, so I had to bring another 22 boards home, which you can see stacked on the floor next to Sections 5 and 6.

The many odd angles where the edge boards meet in the frames are a pain to connect.  I use short connector boards (cut at odd angles) and screw into them from both of the side boards, as you can see at the far end in this opposite view of Section 5:


I think I'll continue to postpone the track planning for the lower deck staging yards and keep on building more of these frames, while I'm on a roll.


Monday, May 3, 2021

Revisiting Victorville's Section Houses and Water Tanks, and Building a Frame for Section 8

In this bi-weekly installment we'll revisit the Victorville scene where the section houses and water tanks were, and then we'll look at my recent layout progress in completing the plywood sections and building the frame for Section 8.

I try to find new photos to use when we revisit a scene, but it's hard to top this one from last time, showing a Santa Fe 2-10-2 passing the section houses and water tanks, as shot by Chard Walker:

We can see the two black, steel water tanks, with the section foreman's house in front of the tanks and one of three pump houses with a wooden derrick on top just to the left of there.  There was a 2nd section house just beyond the one we can see.

Here's part of a map from the Santa Fe's Water Service Records for Victorville:

Note the two water tanks in the lower right, the Section House and Pumper's Quarters (later it was the Section Foreman's House) adjacent to the tanks, and the three Wells (pumphouses) above there.

Here's the part of my track plan where I will model this area (looking from the other direction):

Just below the two section houses, the three squares in a row are the pump houses.  To the left of the section houses there was a long bunkhouse for the local track gang, and across the tracks there were two old carbodies by the caboose track; the one on the right was an old passenger car, and the one on the left was an old boxcar. 

My friend Wayne Lawson has modeled much of this area in N scale.  Here is a general view of his scene with the water tanks and pump houses:

In the foreground are two pumphouses (maybe he's skipping the 3rd one) and by the backdrop are two water tanks (only one has been painted so far).  In front of the water tanks are two paper foundations showing where the two section houses will go.  On the left is a mock-up of the long bunkhouse he plans to build.  The 6th Street grade crossing is on the right (it's the only grade crossing in town).

Here's another view of this scene, looking from above 6th Street:

As you can see, there were various other carbodies and tool houses in the area.  The paper foundations for the two section houses are more visible in this view.

Right across the tracks from here, Wayne has modeled the two carbodies that were used by the swing brakemen who rode the trains over Cajon Pass:

As you can see, one was an old passenger carbody and one was an old boxcar carbody.  The area with the water tanks and pumphouses is in the background, and in the far right distance we can see part of the old Santa Fe hotel that we visited last time.

If we zoom in on a color slide of this area, we can see these two carbodies on the right edge of the photo:

The Victorville depot is in the background, across 6th Street, with the two carbodies in the right foreground. 

Let's turn now to recent progress on the lower deck of my layout (the staging deck).  

There were gaps between some of the plywood sections I had laid out on the floor, so I cut out a new Section 6A to fit between Sections 6 and 7, and I bought a new 4x8' sheet of plywood and cut out a new Section 8 from that.  All the sections now fit together very well on the floor, and I was excited to see them all in their future locations, so I shot four photos from various viewpoints.

This first view is looking out from the corner of the alcove, across Sections 1, 7, and 8:

The existing Section 9 (with roadbed) is in the upper right, with the new Section 8 adjacent to it.  Section 7 is to the left of 8, and that's where the Lower Narrows would be on the upper deck.  In the foreground is Section 1, where the Upper Narrows would be.  The other sections curve around the room in the distance. 

This next view is from the laundry room, looking in the opposite direction at Sections 4, 5, and 6:

Section 5 is in the foreground, and that's where most of the cement plant will go on the upper deck.  To its right is Section 4, which has the four-track curve coming out of Victorville.  Beyond Section 5 on the left is Section 6, which has the throat tracks into the cement plant.  It touches the post on the left.  The center of the lower deck is left open for pop-up scenery hatches that will be on the upper deck there.

Here's a view of Section 6 in the foreground and Section 6A just beyond it:

Section 6 is where the throat tracks into the cement plant will be on the upper deck, and the smaller 6A behind it (and against the other post) is leading into the Lower Narrows scene.  I stuck some pieces of masking tape on the floor to mark the aisle edges and the corners of each plywood piece.

This final view is looking back into the alcove, where the entrance to the staging room is located:

Section 6A is behind the post, with the large Section 2 to its right and part of Section 3 in the foreground.  Sections 2 and 3 will hold the central Victorville scene on the upper deck.  Sections 8, 7, and 1, from left to right, are in the distance.

But all of this plywood is only for the lower deck, where as many staging tracks as possible will be located.  A large helix in the staging room will connect the two decks.  I'll have to cut out the same plywood shapes for the upper deck someday.

After all the plywood sections were cut to fit, I began to build a frame to support Section 8, the first section after we leave the staging room.  I cut some 1x4s to fit along the plywood's edges, then clamped, drilled, and screwed them together.  I made a new work table to do this work on, using the large plywood sheet of Section 2 as the tabletop.

When the frame for Section 8 was done, I shot this photo, with many of the tools in the foreground:


The next step was to make legs for the frame.  I cut four 2x4 legs for the corners and three 2x2 legs for the middle.  I added a support block partway up each leg to support the lower deck, and I added an adjustable footpad under each leg.

I clamped the legs to the frame, stood the assembly on its legs, and posed for a photo with the new Section 8 in its final location adjacent to the existing Section 9:


The next steps will be to screw the legs into the frame and then cut notches into the edges of the plywood tabletop to allow the legs to pass through.  Then I hope to repeat the whole process with Section 7, as I work my way around the room.

Sunday, April 18, 2021

Revisiting Victorville's Oldest Area, and Cutting New Plywood Sections

It's time to revisit the oldest part of Victorville, which will be included on my layout, and then I'll show some progress on extending the plywood at Section 10A and in cutting out plywood for all remaining sections (Sections 1 through 8).

The Old West town of Victorville began on the far side of the Santa Fe tracks, across from where the depot was relocated to in the 1920s.  The silent movie "Sand" was shot there in 1920, and in this scene we can see the two-story Lark Hotel (later named the Santa Fe Hotel) in the center, and at the right edge is the depot when it was still on the far side of the tracks:


 Here again is the part of my track plan where this scene is located:


Here's a 1914 view of the Lark Hotel and another pioneer building:


In my time period (1946-1956) there was a La Paloma Cafe just to the right of the Hotel, as seen in this shot from the 1971 motorcycle movie "The Hard Ride":

The Hotel is on the left, and La Paloma Cafe is the white building on the right.

The track plan shows an Old Jail to the left and behind the Hotel, and that former jail is still standing there:


My track plan also shows an Office in front of the jail, and this will be the Sheriff's Office, but I've moved it here from its true location on 7th Street, because it goes so well with the jail.  Here is the Sheriff's Office in its true location:


Campbell makes a kit for this building, and my friend Bill Messecar has kindly built the kit for me:


This concludes our 2nd visit to the oldest part of Victorville.  If you would like to help build any of my Victorville buildings, just let me know!

Now for a layout progress report.  I spent one week first cutting out plywood shapes and support boards to extend the benchwork at Section 10A, where the inside and outside curves were going off the edges.  Here are the new extensions:


Then I was able to complete the cork roadbed for the curves (and later I painted the new roadbed gray):


This past week the weather was good for working outside, so I set up my sawhorses on the back patio and carried out the plywood sheets for the remaining lower deck Sections 1 though 8.  I posed for a photo as I was about to use my circular saw on one of the sheets, which I had marked with pencil lines last year:


I was able to cut out the shapes for all eight sections, and today I laid them all out on the basement floor.  As expected, they did not all fit together perfectly.  

This view shows Sections 8 and 7 on the left (Section 8 will connect with the existing Section 9 at the entrance to the staging room), and Sections 1 and 2 are on the right:


This view looks in the opposite direction, where Sections 2, 3, 4, and 5 curve around the far end of the room:

Here's one more view, showing Sections 3, 4, 5, and 6, as seen from the laundry room door:


In this view we can see that Section 4, on the right, does not fit where it meets Section 5 in the foreground.  And beyond the post, there is a Section 6A that also doesn't fit with its adjacent sections.  Next week I will have to trim or re-cut these two sections, and other sections may also need to be trimmed for a better fit.

Sunday, April 4, 2021

Revisiting Victorville's Depot Area, and Finishing the Cork Roadbed

This time we'll take a second look at the depot area and the two adjacent businesses, which were a lumber yard and a feed store.  Then we'll look at progress on the cork roadbed and on the Mojave Northern rock cars.

Let's begin with a Chard Walker action photo of the local Santa Fe 2-8-2 switcher helping a westbound passenger train past the depot in the late 1940s:


 Here's a close-up of the depot, also from a Chard Walker photo:


 Here's the full depot as shot by Nick Muff in 1960:


You've previously seen Bill Messecar's HO scratch-built model of this depot (compressed at the freight end) for my layout, so let's look now at Wayne Lawson's N-scale scratch-built model of the depot (not compressed):


Here's the street side of Wayne's depot model, with the 6th Street grade crossing in the lower left:


Here's a wider view of the depot area as modeled by Wayne Lawson, including the park in front of the depot (Forrest Park) and the adjacent Hayward Lumber Company and Peterson Feed Store:


In Forrest Park (named after a Mr. Forrest) there was a stone monument, and also a small tombstone for "Brownie, A Railroad Dog," as displayed by the Route 66 Museum in Victorville:


Here's a street-side view of the adjacent Hayward Lumber building, which was served in back by a short spur ending in a ramp:


 And to the right of Hayward Lumber on D Street was the Peterson Feed Store:


We can see the depot, the park, and the two stores from the air in this circa-1945 view:

The peaked building at the left edge is Peterson Feed (from the rear), and to the right of it is the larger Hayward Lumber building.  The long depot building is near the lower right center of the photo, with Forrest Park behind it.  At the left edge of the park, the white rectangle was a tennis court.

Here is the track plan for this area on my layout:


As for progress on my layout, I completed laying the cork roadbed on Section 11, including cutting all the wedges needed at the many turnouts:


I also added a pair of AHM B&O E8s to pull my growing set of just-for-fun B&O passenger cars, as seen here (with Bill Messecar's depot model on display):


The next week was spent painting all this cork, which took some time.  I decided to buy some lighter gray paint to use on the double-track mainlines, so that they will stand out among the sea of darker gray staging tracks.  Here is the result:

Over at the right rear of this photo, the inside and outside curves still fall off the edges of the benchwork, so I made a pattern for the plywood needed to fill those areas and cut out the plywood sections with my circular saw.  Next week I'll cut and attach some 1x4s to support these plywood extensions, so I can then complete the cork roadbed curves there.

Meanwhile , Jim Coady got back a trial 3D print of a Mojave Northern rock car bin (or "skip"), and it looks great:


 Here's a front view:


 And a bottom and rear view:


So, we will proceed to buy lots of these for a fleet of 14 rock cars (three bins per car), plus the car that Jim is building himself.  And Bill Messecar is continuing to scratch-build more rock car bodies to go over the old MDC 30' flat car frames.  I'm so thankful to have these expert helpers!