Monday, August 9, 2021

Revisiting George AFB, and Building Layout Sections 4 and 3

This time we'll revisit George Air Force Base (near Victorville), and then we'll look at recent progress on benchwork for layout Sections 4 and 3.

George AFB began as the Victorville Army Flying School during WW2:


Here are some photos of the flight line and control tower, as seen in a yearbook in 1942:

The air base was served by a Santa Fe branch line (the Adelanto Spur) that left the main line at the Lower Narrows and climbed up to the plateau where the air base was located.

In 1947, when the Air Force was formed from the Army Air Force, Chard Walker shot this photo of the Army 45-ton switcher visiting the Victorville depot, where it periodically turned on the wye to equalize the wear on its flanges (because all the curves on the base went in the same direction):

Here's a later USAF GE 80-tonner that may have worked at George AFB:


Here's a 1959 aerial photo of the part of the base where most of the railroad spurs were located:


The rail line enters this photo diagonally from near the lower right corner, then curves north to reach the rows of warehouses you see in the center of the photo.  Just north of the warehouses are the two main hangars along the flight line, where you can see various USAF planes parked.

Here's a more distant view of the south end of the base, just below the previous view, where the oil spur and the bomb spur were located:


The rail line enters this view from the lower right corner, then branches back south to the bomb spur, where the bomb storage buildings can be seen in that same corner of the photo.  Proceeding diagonally to the NW, the rail line passes four jet fuel storage tanks, where there was a spur for unloading tank cars.  At the upper left corner, the line curves north into the warehouse part of the base that we saw in the previous photo.

If I live long enough, I would like to model these parts of George AFB, since I was in the Air Force long ago.  The model would sit on top of the large, rectangular helix that will be located in the layout's staging room, as seen in this drawing by Byron Henderson for my article in Layout Design Journal #68:


The rail line enters the base at the lower left, passes the bomb spur and later the oil spur, and then passes the one-stall engine house and arrives at spurs that serve Base Supply, the rows of warehouses, and the lumber shed and shop.  Note the hangar and control tower beside the runway apron.

Here's a view of some barracks on the base in the 1950s, with two jet fuel tanks in the distance:


Here's a later (2001) stitched-together view of the rows of warehouses served by the railroad, thanks to Gary Gray:


 And here's a view of the back side of the engine house, also by Gary Gray:


 Here's a postcard view of activity on the flight line long ago:


The last time we visited the base in this blog, some people enjoyed seeing actress Barbara Lang posing by a 1957 billboard for a GAFB air show.  So, here she is again, posing by another sign for GAFB:

She was supposed to star in "Jailhouse Rock" with Elvis Presley, but didn't.

This completes our second tour of various scenes from my future layout.

In the last two weeks I've been able to put Section 4 of my layout up on legs, and then Section 3.

I had to build an extension to Section 4 to support the tracks on the inside of the curve coming around the far end of the layout, which I somehow missed doing earlier.  The new triangular addition is called Section 4A.

Here is the frame for Section 4-4A after it was up on legs, standing in front of the previous Section 5.  The notched plywood tops are leaning against Section 5:


Here's a view of Section 4 (on the right) from an opposite angle after the plywood tops were in place:


Then I worked on Section 3.  I decided to add a rectangular outrigger to the frame where I could attach extra legs that could support the point on the upper deck that the fold-down wye tail will be hinged to someday.  Here's the frame for Section 3 after it was up on nine legs:


The new outrigger can be seen in the left distance.  Behind Section 3 is Section 4, and to the right of there is Section 5.

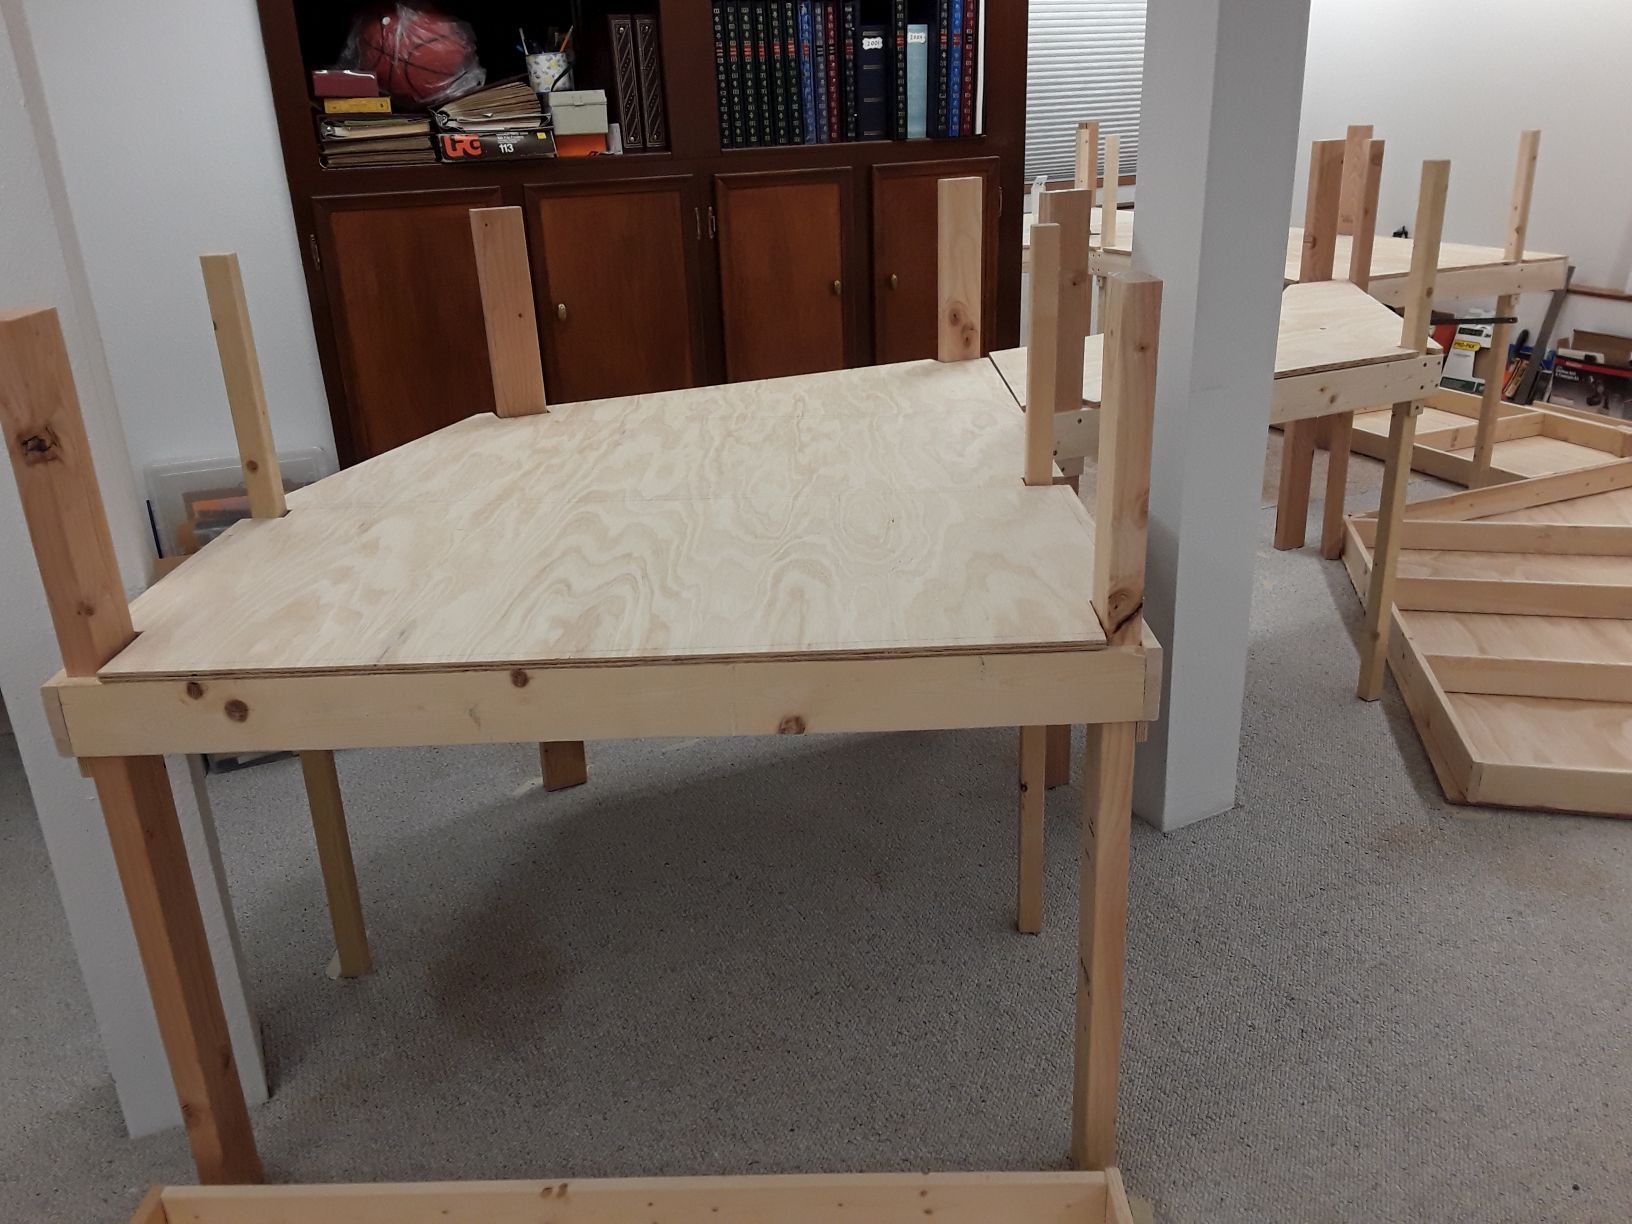
And here is Section 3 from the opposite angle, after the plywood was notched and placed on top:

The extended part of the frame is in the left foreground.  If this were the upper deck, the tail of the Victorville wye would be hinged to this area.

That's all for now.


Sunday, July 25, 2021

Revisiting Victorville's Lower Narrows, and Building Layout Sections 6 and 5

This time we will revisit the scenic Lower Narrows region, which is railroad east of the cement plant, and then we'll look at progress in putting layout Sections 6 and 5 up on legs.

Let's start off with a recent photo of UP's Big Boy steam loco going eastbound through the rocky scenery of the Lower Narrows of the Mojave River:


In contrast, here's a steam era photo of a UP 2-10-2 with a freight heading westbound through the double bridges over the Mojave River:
 

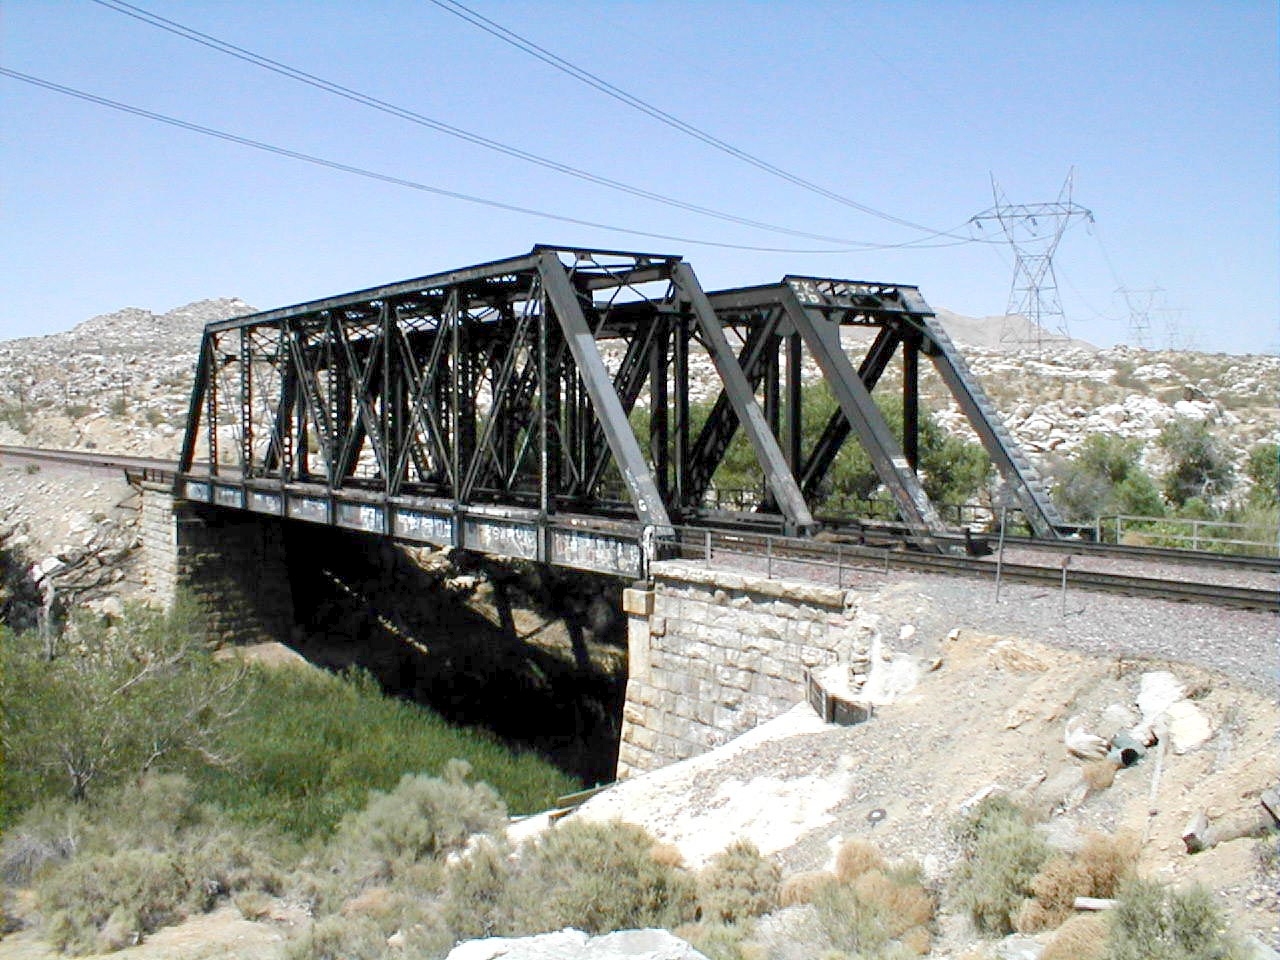
Here's a recent color photo of the double bridges (built in different years, as the railroad was later double-tracked):

Note the power lines coming over the area.  They lead to the nearby electrical switching station, as seen here beside Route 66:


 Here's the 1956 USGS map of this area:

Note the Substation building near the lower center of the map, and the double tracks of the Santa Fe Railroad crossing the river (on two bridges) near the BM 2692 mark, and the cliffs beside the tracks as they curve past the Lower Narrows label.  Note that the solid red highway going past the Substation is Route 66.

The curvy track separating from the mainlines behind the Substation and running to the left is the branch line to George Air Force Base, which we will revisit next time.  

In the notch between the George AFB track and Route 66 are two squares, which mark the location of Rosso's Texaco gas station and cafe, as seen here:

I plan to include all these things in my Lower Narrows scene, as shown in this track plan:

The double bridges over the Mojave River are in the center of this scene, with rocky cliffs behind the tracks hiding the Mojave Northern track as it sneaks through this area unseen.  The Electrical Switching Station is to the lower right of the bridges, and the Texaco gas and cafe buildings are near the left edge of the scene.

One famous building just railroad west of here that I'm not including is Emma Jean's Holland Burger Cafe, as it's on the wrong side of the highway (in the aisle), and sadly there's no room for it:

It's still there as a Route 66 landmark, and I enjoyed eating lunch there once and buying a souvenir shirt.  My substitute is Rosso's Texaco and cafe, which does fit nicely, and which my friend Jack Dykstra used to visit as a child.

Let's close our visit with one more look at those wonderful, rocky cliffs, as a Santa Fe freight heads westbound beside the river, toward the double bridges:


Turning now to progress on my layout, I'm in a routine in which I can get another lower deck layout section up onto legs each week.  

This involves planning where the legs should go, building the needed number of legs from 2x4s and 2x2s, marking where the notches for the legs should go along the edges of the plywood tabletop, cutting out the notches with a saber saw outdoors, clamping a few of the legs to the frame, standing the frame up on these legs, clamping on more legs, attaching the legs to the frame with screws, adjusting the footpads until the frame is level, placing the plywood tabletop onto the frame, with the legs fitting through the notches, and screwing down the plywood to the frame (using about two dozen screws, spaced about 12" apart).

Here's a photo of new Sections 6 and 6A after the plywood was added on top:


Here's a photo of me on my knees, screwing the legs into the frame of adjacent Section 5:


And here's a different view of Section 5, now with its plywood on top, as seen from the entrance to the daylight basement:


Meanwhile, my friends Bill Messecar and Don Hubbard have completed building my fleet of 14 Mojave Northern rock cars (thanks to rock bins created by Jim Coady), with six of the cars having limestone loads.  I posed them with a stand-in 0-6-0T steam loco on my first staging tracks on Section 9:


That's all the news for now.  Sections 4 and 3 are next.


Sunday, July 11, 2021

Revisiting the Mojave Northern Railroad, and Building Layout Sections 8 and 7

Last time we revisited Victorville's cement plant, and this time we'll revisit its private railroad, the Mojave Northern.   Then we'll look at some benchwork progress on building Sections 8 and 7.

The purpose of the Mojave Northern was to carry limestone rocks from distant quarries to the Southwestern Portland Cement plant for processing.  At the cement plant, side-dump rock cars were pushed up a trestle, and the rock cars were unloaded there.  Here's an aerial view of that part of the cement plant:

At the bottom of this photo is the three-stall engine house, and along the left edge you can see the trestle where the rock cars were pushed for unloading.  A string of rock cars is waiting at the far end of the trestle to be unloaded.

Here we see a pair of Mojave Northern 0-6-0T saddletank steam locos pushing some rock cars up the trestle:


Here's a rare close-up of a rock car that I found on my old computer, after my friends Bill Messecar and Don Hubbard had already built 14 HO scale models of these for me:


My friend Jim Coady had previously designed and ordered the 3D-printed rock bins for these cars, and here's the rock car model that he has built himself, as seen on his layout:


Here's an action photo of an 0-6-0T pulling a string of loaded rock cars:
 

Later in my postwar time period, they supplemented the old rock cars with regular hopper cars, which did not unload from the trestle.  Here's an action photo with some hoppers in tow:


Here we see one of the steam locos being serviced at the plant, with some rock cars on the left and some kilns on the right:


 Here's a view of all three steam locos at the engine house:


In 1948 they added two GE 70-Tonners to help with the work, as seen in this 1950s Richard Steinheimer photo at the cement plant:

In this view, the engine house is in the center background, along with a rock car and some steam locos.

As the Mojave Northern main line leaves the cement plant, there is a short passing siding where a loco can run around a string of rock cars, and then the line crosses a long, low trestle over the Mojave River, as seen in this fan trip photo:


This scene will be included on my layout, but after this my M.N. track will have to sneak through the Lower Narrows scene (where it doesn't belong), hidden behind the cliffs of the Lower Narrows, until it emerges in the staging room, where there will be another siding for loading the rock cars at a quarry scene, as seen here:

At the quarry they used a large electric shovel to load the limestone into the cars, as seen above.

This concludes our second tour of the Mojave Northern Railroad.

In the past two weeks I've been working on my benchwork again.  I attached the legs to Section 8's frame (the first section outside the staging room), cut notches for the legs to pass through its plywood tabletop, and attached the plywood on top of its frame, as seen here:

The three closest legs were temporarily clamped in place, while the three distant legs are permanently attached.  Section 8 is bolted to distant Section 9 and so supports the near end of Section 9.

Then I had to make more legs to support Section 7, and I cut notches in Section 7's plywood for the six legs to pass through.  I attached the legs to Section 7, bolted it to Section 8, and laid the plywood on top, as seen here:

Section 8's plywood has now been screwed down, and I'll repeat that for Section 7 next.

I was going to work on Section 1 next (the one on the floor to the right of Section 7), but then I'd have just a narrow aisle into the far side of the staging room, so I'll do that Section last.  I'll work on Sections 6 and 6A instead.

Meanwhile, I received my new BLI ATSF 2-8-2 #4025, so I tested it on one of my three short staging tracks, as seen here (I love it):


That's all I have until next time.


Sunday, June 27, 2021

Revisiting Victorville's Cement Plant, and Drawing More Staging Tracks

It's time to revisit Victorville's Southwestern Portland Cement Plant, and then we'll look at some progress in drawing more staging tracks.

Here's a photo of Santa Fe 4-8-4 #2903 as it brought railfans to tour the cement plant on Jan. 29, 1950:


 Here's the big sign board they saw at the entrance to the plant:

Here's an excellent trackside view of the whole plant before it was expanded in the 1950s (I plan to model it the way it looked in this view):


Here's a great aerial view into the plant, with the mainlines on the right:

Note the row of kilns in the center, and the open clinker pit with a traveling crane just to the right of there.

This is the USGS map of the plant from that time period:


 And here is my track plan for modeling a compressed version of the plant:

This scene is 48" deep, but there are pop-up access hatches on the far side.

Let's return to that Jan. 29, 1950 tour of the plant.  Here's a view of the ends of the older kilns and the one new, larger kiln above them.  Note the Mojave Northern steam loco hiding in the lower left corner too:

Here we're taking a tour of that new, larger kiln:


Here's a rare view into the clinker pit with its overhead traveling crane for moving clinkers around.  Clinkers are the small balls of cement that emerge from the kilns, before they are crushed into powder.

Finally, here's a view of the front of the packing house, with the cement storage silos adjacent:


My friend Wayne Lawson has been building a beautiful model of this packing house in N scale, as you can see here:
 

This concludes our tour of the cement plant.  Next time we'll revisit the Mojave Northern railroad that brought limestone into the plant. 

As for layout progress, I had to pause my work on the benchwork until I could get an idea of where the legs could go to support the next sections, so they wouldn't get in the way of the staging tracks.  So, I've been working on drawing 1/16 scale track plans for the staging tracks as they leave the existing Section 9 and curve through the next sections (Sections 8, 7, and 1).

Here I am, kneeling beside my bed while I work on the track plans:


Today I finished drawing enough of this part of staging so I can decide where the legs can go through the middle of the area.  None of the plan worked out the way I had sketched it about five years ago.  Here's the current track plan for this part of staging (almost too light to read,
and subject to change):


In the upper right, both double-track mainlines emerge from Section 9, split into several double-ended storage tracks, and curve around through Section 1 at the bottom of the drawing.  A track that begins climbing into the helix leaves the mainline at the bottom of the drawing and curves off into the helix near the upper right.  A long, curving crossover track connects the two mainlines to form a necessary reverse loop near the top of the drawing.

I was left with a lot of unused space inside all the mainline curves in the center, so I added nine stub-ended storage tracks there (in Section 7).  The empty space between these tracks and the mainline curves is where some critical legs can penetrate the scene.

I haven't yet worked out how all these tracks will connect as they go around the rest of the layout, but I'll work on that as I find the time.  I have enough for now to get back to cutting notches in the tabletop sections for the legs to support them.

Meanwhile, I visited Bill Messecar this week, and he gave me ten of the fourteen Mojave Northern rock cars to take home -- seven empties and three with removable rock loads.  I set them up in my small staging yard on Section 9, coupled on an old Bachmann 0-6-0T as a stand-in for a Mojave Northern 0-6-0T, and tested them.  Here's a photo:


That's all for this time.  I hope to proceed with more benchwork next.